

Prefabricated Steel Buildings Solutions: Streamlining Construction from Design to Assembly
2026-11-02
The gap between a building's first sketch and its final assembly used to be measured in months—sometimes years. Prefabricated steel building solutions are closing that gap fast. With GETO, the entire journey from design to on-site assembly becomes a streamlined, almost mechanical process: fewer delays, less waste, and fewer surprises. If you're still relying on traditional construction methods, this might be the wake-up call your next project needs.
Why Precision Engineering Starts Before the First Beam Is Cut
The real precision of a machined beam is locked in long before anyone picks up a cutting tool. It lives in the choice of material and its internal stress state, the way the part is fixtured, the layout of reference datums, and the tolerance stack that connects one feature to the next. Skipping these upstream decisions means the first cut just makes a very accurate version of a bad plan.
A well-run shop will simulate the cut path, pre-compensate for thermal drift, and verify tool offsets against a certified standard before the beam ever touches the machine bed. The workpiece itself is often stress-relieved and probed for actual geometry rather than nominal. If those steps are ignored, the beam can warp, spring, or shift by a few microns during the cut—enough to scrap a supposedly high-precision part. The first cut is really the last confirmation of decisions made hours or days earlier.
From Factory Floor to Foundation: Cutting Out On-Site Surprises
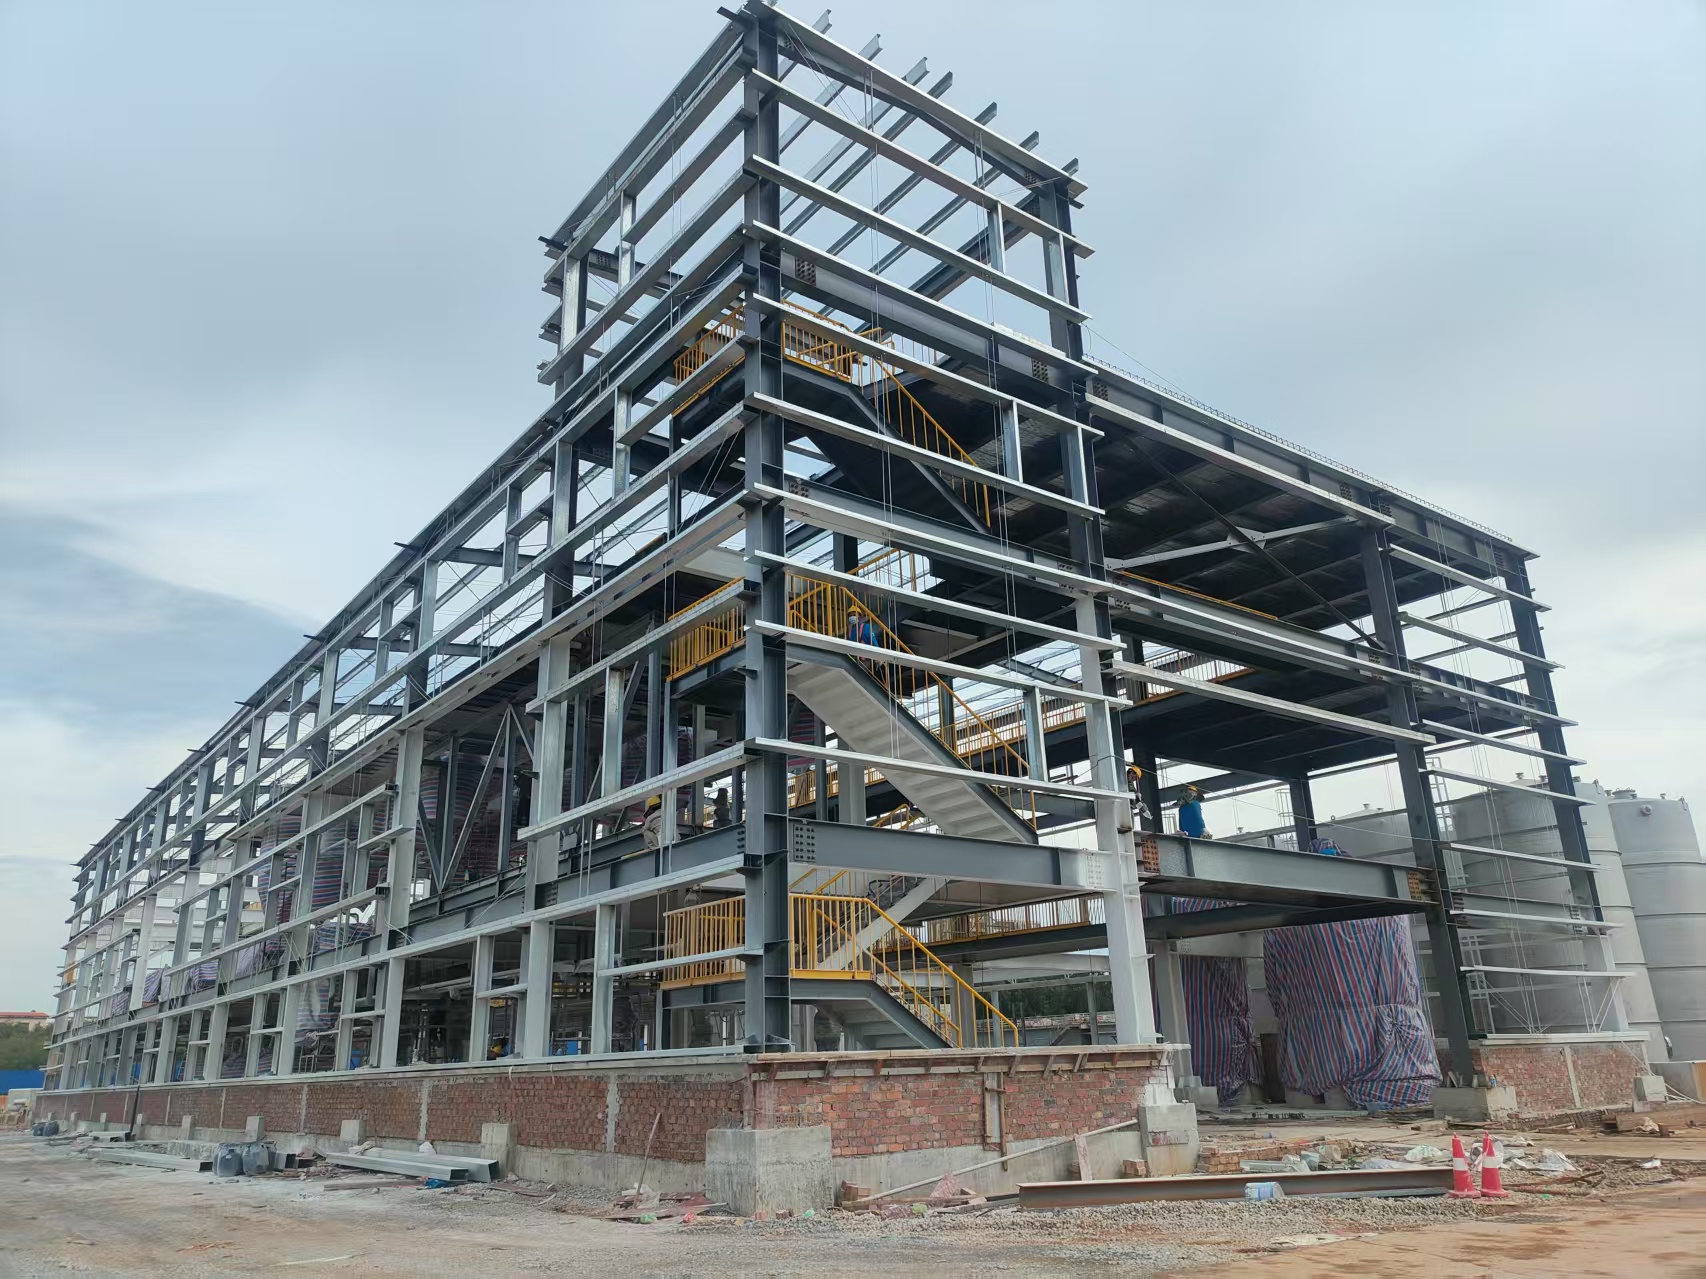
When components are fabricated in a controlled factory setting, the usual chaos of a job site gives way to predictable assembly. Tolerances are checked before anything leaves the line, so a bracket that fits in the plant will fit on the slab. That shift alone removes most of the “we didn’t see that coming” moments that plague traditional builds.
The real payoff shows up in sequencing. Because every module, panel, and connection is pre-cut, pre-drilled, and pre-inspected, crews spend less time improvising fixes in the field. Rework drops, weather delays matter less, and the gap between plan and pour shrinks to almost nothing.
None of this works without discipline upstream. The factory only delivers certainty if the design data is locked early and every trade signs off before production starts. Once that habit takes hold, on-site surprises stop being a cost of doing business and start being a sign that something upstream slipped.
How Modular Steel Frames Turn Weeks of Work into Days
In traditional steel construction, every beam and connection is measured, cut, and welded on site—a process that drags on for weeks, especially when weather or subcontractor schedules interfere. Modular steel framing flips this sequence. Components are fabricated in a controlled factory environment, where CNC machines cut and pre-weld connections to tolerances a tape measure can't match. By the time the pieces arrive at the job site, most of the hard work is already done. This parallel workflow means the foundation can be poured while the frame is being manufactured, collapsing the overall timeline dramatically.
On site, modular steel frames go together with a speed that surprises even seasoned crews. Instead of wrestling raw steel and making dozens of field measurements, workers simply bolt pre-engineered sections into place. A crew that would spend two weeks erecting a conventional steel frame can often finish the same structural footprint in two or three days. The reduction isn't just about fewer cuts and welds; it's also about fewer decisions made in the mud. Everything is labeled, sequenced, and designed to fit the first time, which eliminates the stop-and-start rhythm of traditional steel erection.
The result is a compressed schedule that ripples through the entire project. Trades can start rough-in work days after the frame is up, not weeks. Owners see faster occupancy, and contractors avoid the labor and equipment costs that pile up when a site sits idle. One mid-size commercial project that typically required six weeks for structural steel was recently framed in nine days using modular components—no special crew, just a different approach. That's the real shift: the steel frame stops being the bottleneck and becomes the fastest part of the build.
The Hidden Cost Wins That Come Standard with Prefab Steel
Most buyers fixate on the sticker price of prefab steel, but the real savings live in the line items nobody prints on a brochure. Standard features like pre-cut panels, precision bolt holes, and pre-engineered load calculations strip out the on-site guesswork that quietly inflates traditional builds. When a frame arrives ready to assemble, you skip the back-and-forth with welders, the delay of waiting for a measuring redo, and the dumpster fees from material offcuts. Those unglamorous costs rarely make the sales pitch, yet they’re baked into every project that doesn’t come with factory tolerance.
There’s also the less talked-about edge in scheduling and staging. Prefab steel components arrive bundled, labeled, and sequenced to match an erection plan, which means fewer days of crane rental and fewer hours of crew standing idle. Builders who’ve juggled tight urban sites or weather windows know that a shorter, more predictable install timeline isn’t just convenient—it’s a compounding cost win. The steel itself shrugs off rot, termites, and warping, so the “standard” material choice quietly erases the repair and replacement line items that wood-frame budgets carry for years.
Look past the base quote and you’ll find the hidden cost wins stacked in places like insurance, where non-combustible steel often earns lower premiums, or in foundation work, where a lighter structural frame can reduce concrete and excavation scope. These aren’t optional add-ons; they come standard with the material and the method. The buyers who benefit most are the ones who stop asking “what does the building cost?” and start asking “what does it cost to own and finish?”—because that’s where prefab steel quietly outruns conventional construction.
Designing for Tomorrow’s Loads Without Overbuilding Today
A common reflex is to size every conduit, busbar, and breaker for a hypothetical peak that may never arrive. That approach trades today’s budget for a foggy promise, often leaving unused copper and stranded capital behind walls. A leaner path starts by separating genuine growth drivers from speculative buffers: tenant mix changes, EV charging, heat pump conversions, or lab equipment that actually appears in the capital plan. Once those are named, the design can place flexible capacity where it costs the least—spare breaker slots, oversized raceways in accessible ceilings, dedicated space for a future panel—rather than inflating the main service on day one.
The trick is to build in decision points rather than fixed capacity. A 400-amp feeder with a 200-amp main and room for a parallel run costs far less than a 600-amp service installed now, yet it preserves the same upgrade path. Documenting those assumptions on a single-line diagram makes the future move trivial instead of a retrofit scramble. In practice, that means the owner pays for what the building needs this year, while the infrastructure quietly leaves the door open for what the next tenant or next decade might demand.
What Happens When Your Building Arrives Ready to Bolt Together
The truck backs up to the pad, and the crew starts unloading steel columns, beams, and pre-assembled wall frames, each piece stenciled with a matching number from the erection drawings. No cutting torches, no field welding, no grinding sparks. The first connection is made in under ten minutes: a column base plate lined up with anchor bolts, a few washers and nuts spun on with an impact wrench. By the end of the day, the primary frame is standing square and plumb, and the only tools scattered around are torque wrenches, spud handles, and a pneumatic wrench humming on the compressor.
That bolt-together readiness changes the entire rhythm of the site. You don't need a certified welder waiting for inspections or weather windows. The connections are designed to align with enough tolerance to absorb small foundation variations, and the bolt holes themselves act as a built-in quality check—if the holes don't line up, you know something shifted, not that a weld failed. Crews can move from one bay to the next without pausing for material prep, and the building rises faster than most people expect from a structure that still gets its strength from every nut torqued to spec.
FAQ
Most of the framing is cut, welded, and drilled in a controlled factory setting before it ever reaches the site. That means crews are mostly bolting together numbered components rather than measuring and cutting on the fly. Weather delays also hurt less because the shell can be closed in within days instead of weeks.
Small decisions early on, like where to place door openings or how much clearance a crane needs, have a direct impact later. If the design doesn't account for actual bolt access or panel handling, the crew ends up modifying parts in the field. A good design package includes erection drawings, piece marks, and a clear sequence, so everyone knows what lands where.
Fabricators usually verify dimensions against the approved drawings, check weld quality, and confirm that hole patterns match. Some projects require third-party inspections or documentation for each batch. Components are often trial-assembled or at least match-marked, which reduces the chance of missing or misaligned pieces showing up on site.
Yes, within reason. The frame can be engineered for heavier crane loads, mezzanines, or large clear spans without interior columns. The limits are usually set by shipping width and height rather than by the steel itself. If a layout calls for a 60-foot clear span or a 20-foot eave height, that's generally workable as long as it's coordinated before fabrication.
One is ordering the building before finalizing the foundation design, which can force anchor bolt changes. Another is forgetting about collateral loads like sprinklers, lighting, or future solar panels. Rushing the permit phase also backfires when local wind or snow requirements differ from the base quote. Taking an extra week to review the drawings is cheaper than field rework.
Condensation is usually managed with vapor barriers, ventilation, or insulated panels rather than by the steel itself. For heated spaces, continuous insulation outside the girts or a high-quality liner system makes a big difference. The joints and base angles need attention too, because air leaks around the perimeter can undo the performance of the insulation.
The foundation should be cured, anchor bolts set and checked against the bolt plan, and the pad should be clear of materials and debris. A level, compacted staging area helps the crane and delivery trucks. If the site is tight, it helps to schedule deliveries in the same order as the erection sequence so you're not shuffling bundles.
It can be, especially if you value a clear span and faster occupancy. The cost per square foot is often competitive once you account for reduced site labor and fewer weather delays. For smaller buildings, the key is to avoid over-specifying things you don't need, like heavy framing for future additions that may never happen.
Conclusion
Prefabricated steel solutions shift the critical thinking further upstream than conventional building. Long before a beam is cut, engineers run detailed connection models and load simulations so every member arrives with its holes punched, camber set, and fit-up verified against the final foundation plan. That level of precision is what lets a steel package leave the factory with minimal field adjustments. Instead of discovering a clash at the foundation, the framing is coordinated with anchor bolt locations and embed plates while still on the shop floor. Modular frame assemblies, pre-jigged and welded under roof, compress what used to be weeks of on-site steel erection into a few days of crane work. The factory environment also makes QA repeatable: welds get inspected, dimensions get checked on calibrated jigs, and coating systems are applied before weather can interfere.
That upstream discipline carries directly into cost and schedule outcomes that aren't always obvious from a square-foot quote. Less field cutting and fewer dropped connections mean smaller crews and shorter crane rentals, while material waste drops because offcuts are reused in the plant rather than thrown into a site dumpster. The structural design itself can be leaner, too. Rather than overbuilding "just in case," engineers optimize member sizes and connection capacity for actual load paths, including future rooftop equipment or mezzanine additions, so today's frame isn't penalized tomorrow. When the trailer pulls up, the building is essentially a kit of numbered components that bolt together in a logical sequence. There's no sorting through loose steel or field-drilling mismatched plates. The result is a faster, cleaner, and more predictable path from design to a weathertight shell, with fewer surprises buried in change orders.
Contact Us
Contact Person: Quanhui Nian
Email: [email protected]
Tel/WhatsApp: 8618070545691
Website: https://www.getoglobal.com/