

Custom Prefabricated Steel Buildings: What to Know Before You Build
2026-11-03
Thinking about a custom prefabricated steel building? Before you pour the foundation or sign off on floor plans, there are a few non-negotiables that can make or break your project—from load calculations and local codes to insulation choices and future expansion. Most guides stick to surface-level specs, but the real cost drivers and design traps often hide in the details. Whether you’re planning a workshop, warehouse, or agricultural facility, understanding these nuances up front saves thousands later. At GETO, we’ve seen firsthand how tailored steel solutions outperform generic kits—and this guide unpacks what actually matters before you build.
What Will This Steel Building Actually Do for You?
It gives you a clear, open interior that doesn't fight the way you move. Without interior columns to dodge, a forklift can turn around with a loaded pallet, a hay elevator can reach the loft, and a long workbench can run the full wall. Wide door openings mean you back in a trailer or a tractor without having to thread the needle every single time.
The building also takes on the weather so you don't have to. Snow slides off the roof instead of sitting there until the frame groans. Rain stays outside, and the steel panels won't warp, rot, or become a termite buffet. That leaves you with a structure that holds its shape year after year, and a maintenance list that doesn't grow with every season.
What you do inside can change without rebuilding. Hang lights and airlines from the frame, bolt in a mezzanine for extra storage, or close off one corner for a heated office while the rest stays open for equipment. The shell doesn't dictate the layout, so the building can shift from repair bay to feed storage to a mix of both as your needs evolve.
Site Prep Blunders That Delay Steel Building Projects and Drain Budgets
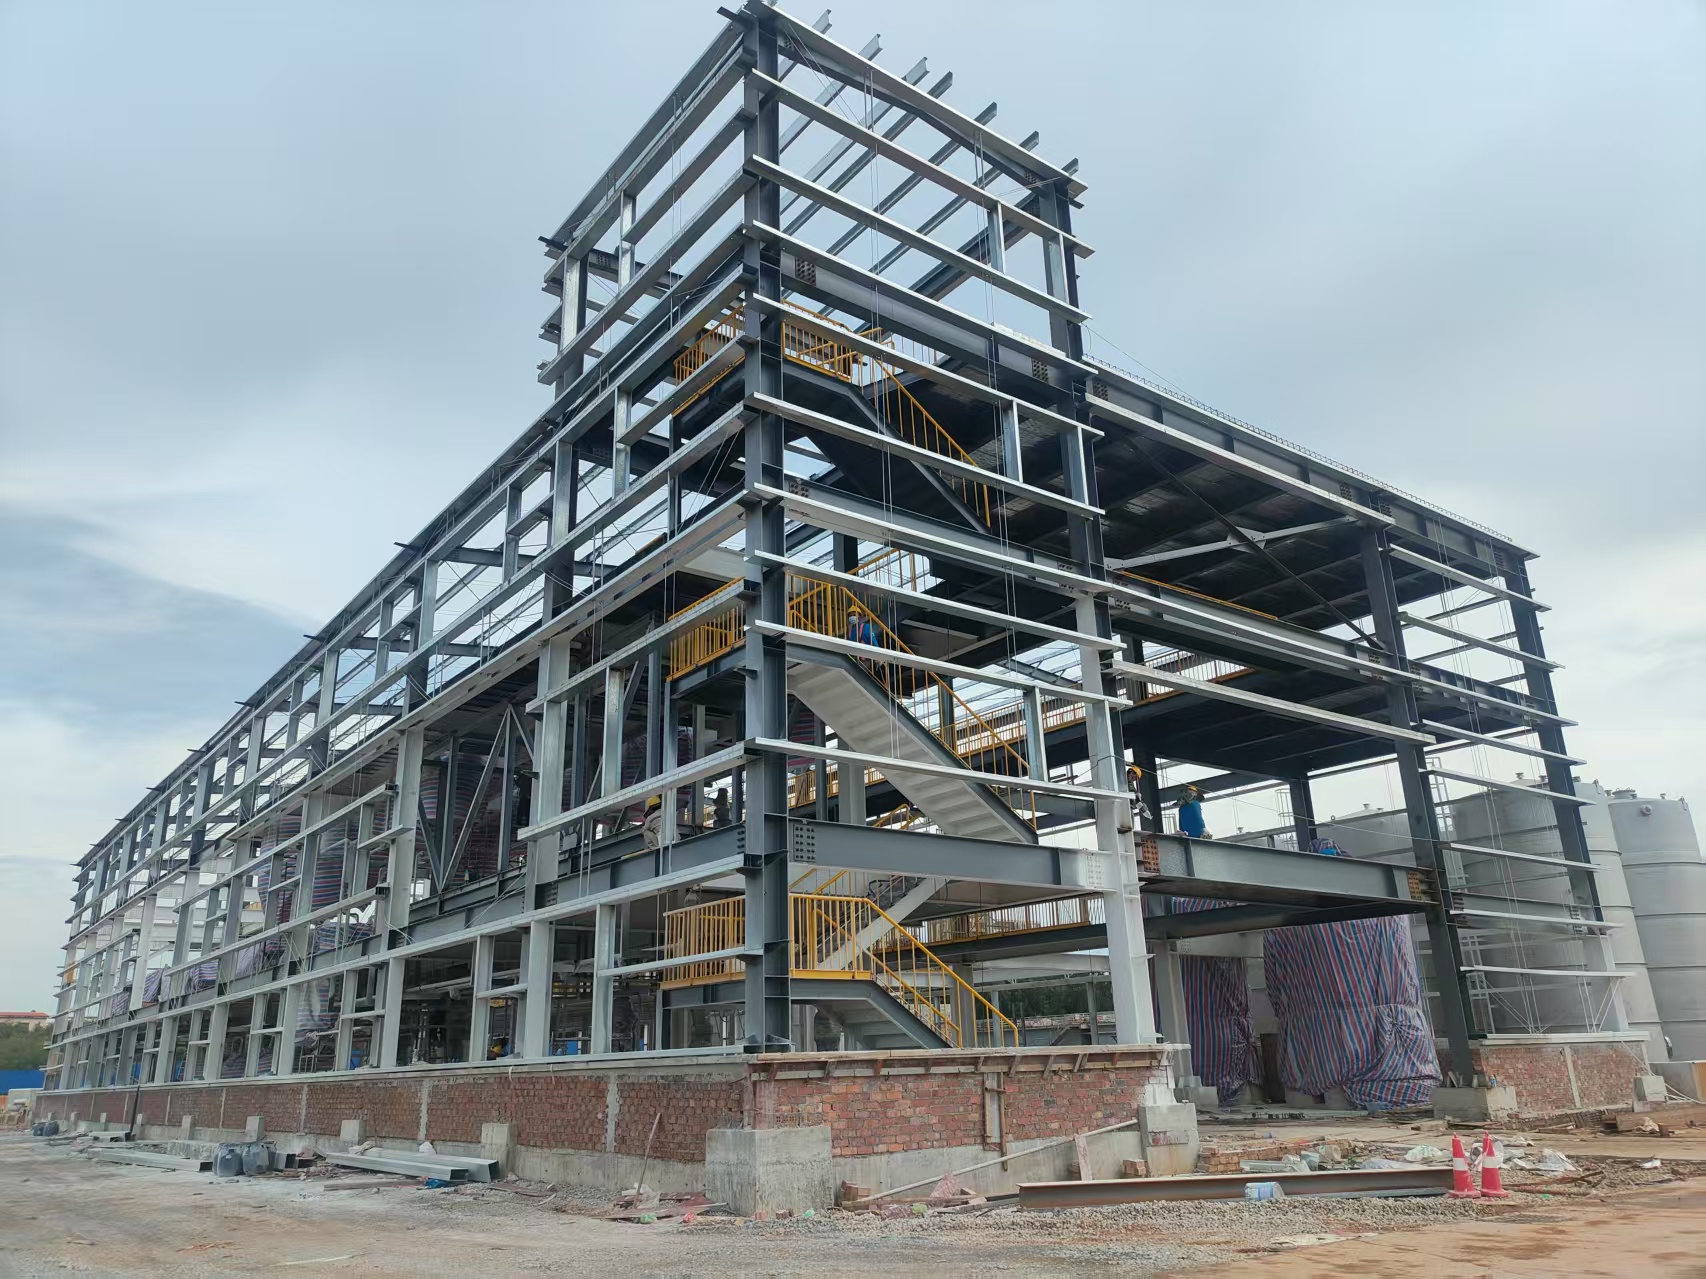
Clearing the pad only down to the grass line is a common shortcut that backfires fast. Buried chunks of old concrete, abandoned footing stubs, and undocumented drain lines lie just below that layer. When excavation equipment hits them, work halts for manual removal or a revised foundation plan, and the crew burns through contingency money before the first column is even set.
Grading that looks flat on paper doesn't survive the first rain. Without positive drainage away from the building envelope, water pools against the slab edge and turns freshly placed fill into soup. Rushed compaction—usually because the pad is behind schedule—lets the subgrade settle unevenly later. Anchor bolts that were dead-on at pour time end up out of line, and the fix is never cheap.
One detail that quietly drains budgets is the access plan. A narrow gate, a tight turn radius, or a crane pad put down before the ground has dried turns a straightforward delivery into a three-hour wrestling match. Trucks get stuck, steel gets staged in the wrong corner, and the ironworker crew waits on material that should have been set next to the foundation. Every extra move shows up on the final invoice.
How to Navigate Permits and Local Codes Without the Headache
Start by treating the permit office as a resource, not an obstacle. Call or visit early with a rough sketch of your project, and ask what forms and fees apply. This simple conversation often uncovers local quirks—like setback rules or historic district reviews—that online summaries miss. Taking notes and getting the name of the person you spoke with can save you from conflicting answers later.
Build a checklist from the actual municipal or county code, but don't try to read it cover to cover. Look for the sections that match your project type, whether it's a deck, fence, or interior remodel. If the language feels dense, ask the building department for a plain-language handout or a pre-application meeting. Many offices offer these free and they can pinpoint exactly which drawings or engineering stamps you'll need before you spend money.
Finally, give yourself a buffer. Permit reviews rarely happen overnight, and revisions are common. Submit complete documents, respond to comments promptly, and keep a folder with every stamped approval and inspection record. A little organization up front turns a process that feels bureaucratic into something you can actually manage.
Steel Specs You Should Care About (And the Jargon You Can Ignore)
Most steel datasheets bury the numbers that actually change how a part behaves. Yield strength is the one to check first: it marks the stress where the material stops springing back and starts staying bent. If a bracket or frame sees repeated loading, you want a yield number comfortably above the worst-case stress, not just the tensile strength, which only tells you where it tears.
Elongation gets ignored too often, yet it says more about real-world survival than hardness. A steel that stretches 20 percent before breaking will usually dent and deform instead of snapping, which matters for anything that might be overloaded or dropped. Hardness, by contrast, is mostly a surface property—useful for wear, but a poor substitute for toughness.
You can safely tune out a lot of alloying chatter. Terms like “killed steel” or “fully austenitic” rarely change a buying decision unless you’re welding or heat-treating in unusual ways. Focus on yield, elongation, and maybe Charpy impact values if the part lives outdoors in cold weather. Those are the specs that show up as failures, while the rest is often just metallurgical small talk.
Budgeting for Delivery, Labor, and Site Work Beyond the Kit Price
When you compare kit prices, it’s easy to overlook the costs that only appear after the boxes arrive. Delivery alone can vary wildly: a local drop-off on a flat, paved driveway might cost a few hundred dollars, while a rural site with a long gravel road and tight turns could push that to over a thousand, especially if the truck needs a smaller vehicle or multiple trips. Ask the supplier what’s included in the freight quote before you commit—some bundle in liftgate service, while others charge extra for anything beyond curbside.
Labor is the next big variable, and it’s rarely a flat rate per square foot. A straight-forward build on level ground with easy access for tools and materials might take a crew three weeks, but the same kit on a sloped or rocky lot can double the hours. Site work often gets forgotten entirely: clearing trees, grading, compacting soil, running temporary power for tools, and even renting a porta-potty for the crew all add up. If your kit includes heavy panels or beams, you may also need a crane or telehandler for a day or two—those rental costs, plus a certified operator, can easily reach four figures.
The smartest move is to build a separate line item for “beyond the kit” costs before you sign anything. Walk the site with a contractor, not just the kit salesperson, and ask for a worst-case estimate on access, drainage, and foundation modifications. Then add a 10-15% buffer on top of that. It’s cheaper to adjust your budget now than to pause construction halfway through because the delivery truck got stuck or the crew spent a week hand-carrying materials up a hill.
Design Choices That Affect Daily Comfort and Future Expansion
Everyday ease often hinges on details that rarely make it into project briefs—things like hallway width, stair placement, or where the afternoon sun lands. Choosing materials that stay pleasant underfoot without constant upkeep, and arranging rooms so paths between them feel natural rather than forced, shapes how a space actually feels hour after hour. It’s not about grand gestures but about small decisions that quietly reduce friction in daily routines.
Planning for growth means thinking beyond the current floor plan. That might involve leaving a structural bay open for a future lift, running extra conduits before walls are closed, or positioning the kitchen so an extension could slip in without chopping up circulation. A well-placed doorway today can save an expensive remodel later; an attic with a proper staircase instead of a pull-down ladder invites conversion rather than postponing it.
Comfort and adaptability also share a common thread: avoiding hard-wired fixes where life tends to shift. Instead of building every cabinet into the wall, a few freestanding units let a room change roles over a decade. Instead of treating plumbing as fixed, grouping wet areas along one wall keeps options open for future reconfiguration. These choices don’t shout for attention, but they are the difference between a house you adapt to and one that adapts to you.
FAQ
The quoted price rarely covers everything. Budget for site grading, concrete foundation or slab, anchor bolts, delivery fees—especially if your site is far from the factory—and crane rental if the pieces are too heavy for a small crew. Permits and engineering stamps can add hundreds or thousands, and insulation, doors, and windows often get priced as add-ons rather than included.
A level, well-drained pad is non-negotiable. Remove topsoil and organic material, then compact the subgrade so the foundation won't settle unevenly. You'll also need to plan truck access for delivery, a staging area for the steel bundles, and the anchor bolt pattern placed in the concrete before it cures. Overlooking drainage leads to water pooling against the base rails and premature rust.
Most manufacturers offer far more flexibility than people assume. You can adjust bay spacing, add lean-tos, mezzanines, partition walls, oversized doors, skylights, and even crane beams. The main constraint is engineered load paths—moving a column might require a heavier frame member, so expect the supplier to ask for your intended use and local snow and wind loads before finalizing drawings.
The biggest one is comparing only the initial price and ignoring what's included. Some quotes omit base plates, bolts, or trim. Others fail to mention that the building isn't certified for your area's wind or snow loads until you pay extra. Check lead times, ask for a sample of the erection manual, and verify that a licensed engineer will stamp the drawings—not a third party you have to hire later.
A simple clearspan workshop without interior framing can go up in three to five days with an experienced crew of three or four. Larger or more complex structures—add mezzanines, insulation, overhead doors, or a standing seam roof—typically take two to four weeks. Weather, ground conditions, and whether you rent a telehandler or crane will move that timeline more than the steel itself.
If it's engineered for your local loads, yes. The frame members are sized to handle wind uplift and snow weight, and roof slope can be adjusted to shed snow. Hail may dent panels but rarely compromises the structure; thicker gauge panels reduce cosmetic damage. In coastal or industrial areas, specify a Galvalume coating or extra paint warranty to slow corrosion.
A monolithic concrete slab is the most common because it doubles as the floor and resists uplift when anchor bolts are cast in place. For sites with expansive soil or frost depth, perimeter footings with a floating slab or pier-and-grade-beam systems are better. Soil borings and local codes dictate depth, but the key is getting the anchor bolt layout exactly right—moving a bolt after the pour is expensive.
There's no painting or rot repair, but steel buildings still need attention. Walk the roof twice a year to tighten screws that work loose from thermal expansion, clean gutters and downspouts, and check for scratches where the coating is compromised—touch those up before rust takes hold. If you live near salt water, plan to wash the frame annually and inspect fasteners for corrosion.
Conclusion
Before you commit to a custom prefabricated steel building, pin down exactly what it needs to do—storage, workshop, retail, or mixed use. This clarity shapes everything from clear-span widths to door placements. Just as critical is preparing the site properly. Poor grading, overlooked drainage, or a rushed foundation will stall erection and silently eat your contingency fund long before the first bolt goes in. Don't treat permits as an afterthought either. Zoning rules, wind and snow load requirements, and even fire codes vary by county, and front-loading that research saves weeks of frustration and expensive redesign. This early legwork prevents common site delays.
When comparing steel packages, focus on gauge thickness, roof pitch, and frame spacing rather than marketing jargon. Those numbers determine how the structure handles local weather and daily use. Budget beyond the kit price: delivery fees, crane rental, concrete, insulation, and labor often add 30–50% to the base cost. Even small design decisions like door orientation and eave height will shape daily comfort. Roof insulation, ventilation, natural light, and leaving room for a future lean-to or mezzanine are far easier to incorporate now than to retrofit later. A little upfront planning keeps the building comfortable and adaptable for years.
Contact Us
Contact Person: Quanhui Nian
Email: [email protected]
Tel/WhatsApp: 8618070545691
Website: https://www.getoglobal.com/